Skip to content
Neighbourhood
Site Plan
Floor Plans
Interiors
Back
Explore your new space
Floor Plans
Alder
Home type
Bungalow
Lot
30' & 36'
Area
891 SF
Bedrooms
2
Bathrooms
2
Opt. Finished Basement
⤢
×
All floor plans are artist's concept. Actual usable floor space may vary from the stated floor area; dimensions, specifications and features are approximate and subject to change without notice. E.&O.E.
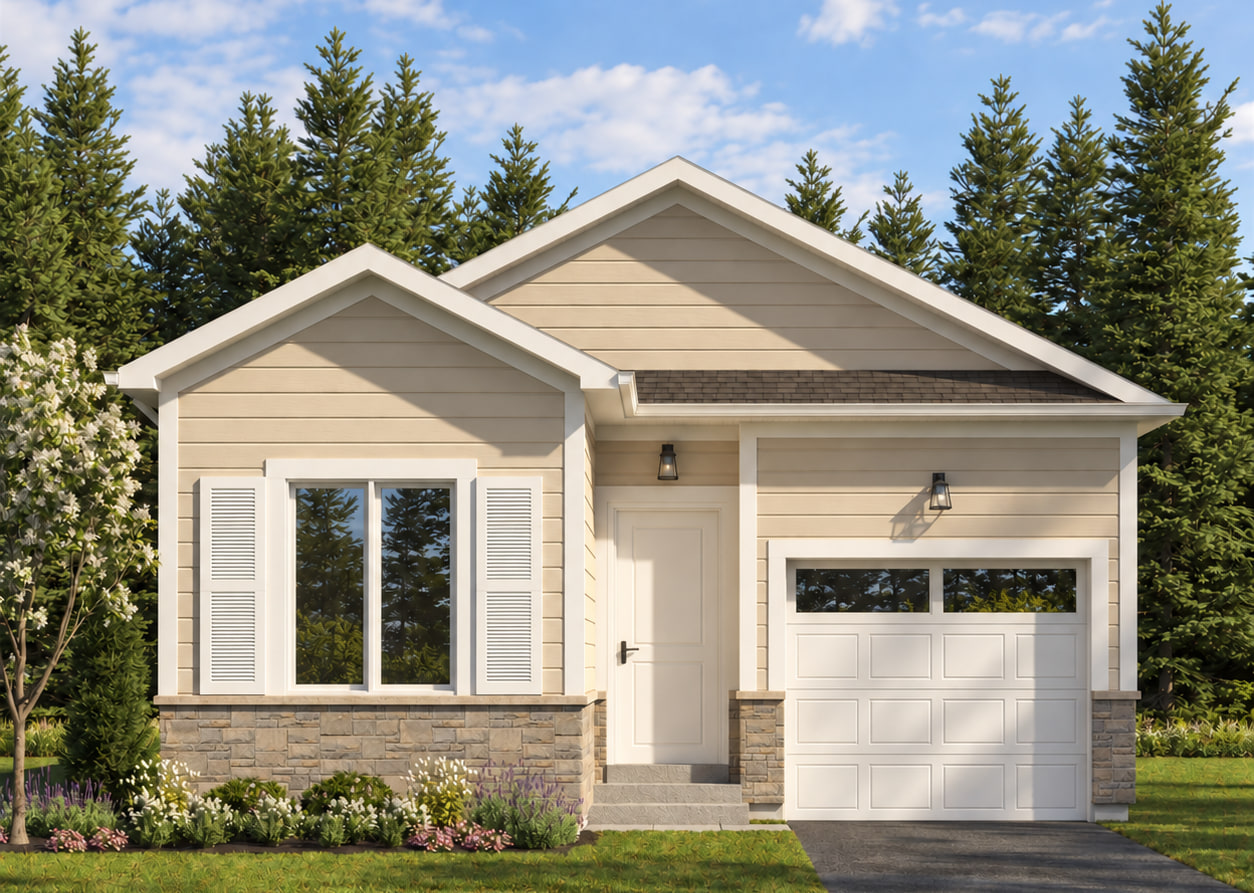
Elevation A
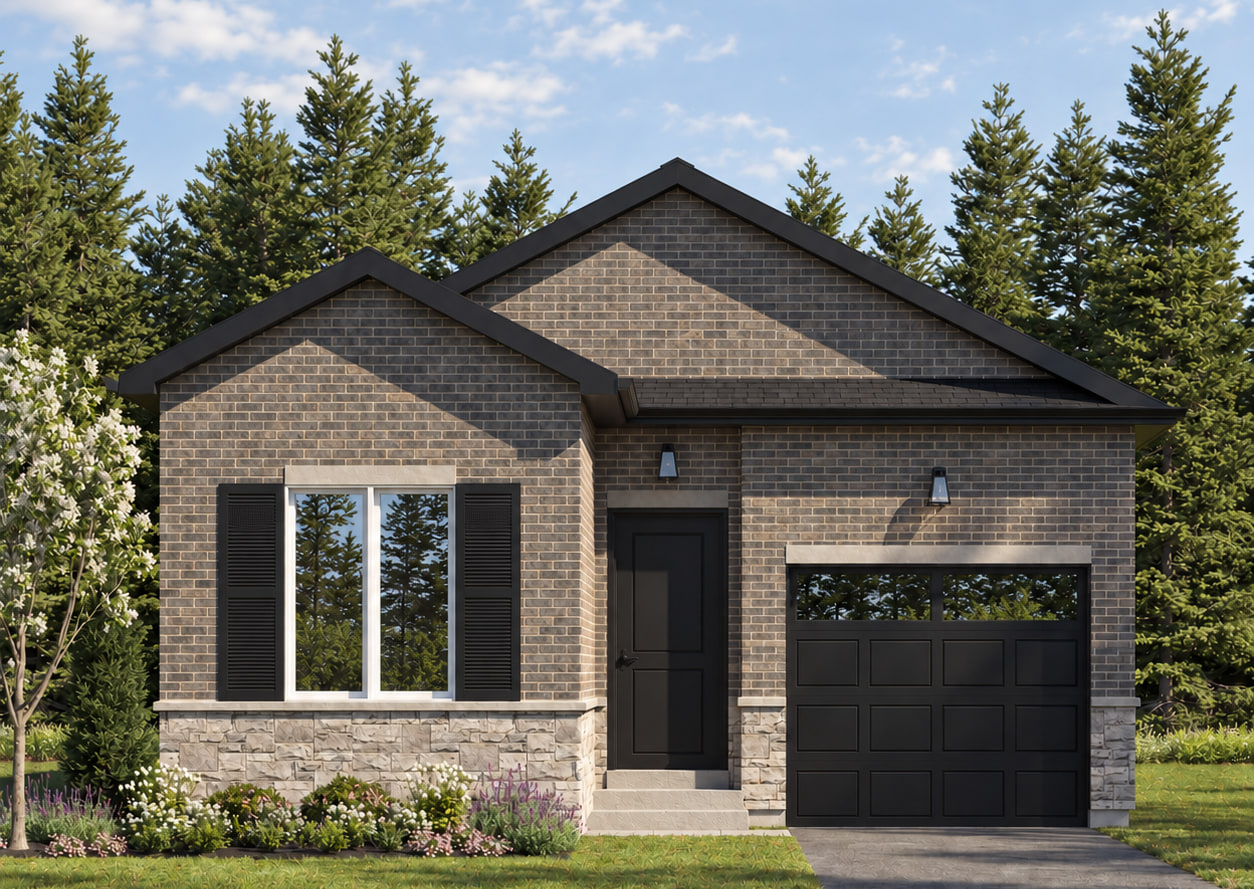
Elevation B